
Why commute into an office that feels just like working from the kitchen table, only louder? People come in to trade ideas and meet face to face, but they still need a quiet corner when the real work begins.
The most effective hybrid office layout ideas divide the workplace into distinct zones for teamwork, concentrated work, and casual connection, then link them with easy circulation. Meeting rooms and open project areas sit near the social heart of the office, while quiet rooms and focus booths are tucked away from the noise. The result is a space that supports collaboration and focus on the same day, for the same people.
From hybrid office floor plan design to zoning and finishes, smart planning can turn in-office days into something worth the trip. These ideas work just as well for a renovation as for a brand new space.
What Makes a Hybrid Office Floor Plan Design Successful?
A successful hybrid office floor plan design is built around how people use the office today, not how they used it five years ago. That shift sits at the heart of modern hybrid workplace design. Fewer people may come in on any given day, but those days tend to be busier and far more social.
Plan Around Real Attendance Patterns
Before drawing a single wall, look at which days are busiest, which teams overlap, and which activities bring people in. A sales team that gathers for Tuesday huddles needs a different setup than a legal department doing focused research. Matching square footage to these patterns prevents empty desks and overbooked meeting rooms.
Office Layouts for Collaboration and Focus Start With Zoning
The strongest office layouts for collaboration and focus treat sound and activity like neighbors who need a little distance. Lively spaces such as the café, team tables, and project rooms work best clustered near the entry. Quieter zones belong deeper in the plan, buffered by storage walls, libraries, or corridors.
Thoughtful office interior design treats the floor plan as a gradient that moves from loud to quiet. In order for employees to sense the energy of each area at a glance and pick the right spot for the task at hand.
Collaboration Zones That Invite Real Conversation
Collaboration spaces should offer variety. Beyond the conference room, much of the best teamwork happens at standing-height tables, lounge corners, and whiteboard walls. Equip every meeting space with reliable video conferencing so remote teammates feel like part of the conversation.
Focus Areas That Protect Deep Work
Deep work calls for enclosure, softer acoustics, and seating comfortable enough to settle into for hours. Phone booths, small heads-down rooms, and library-style lounges give employees a place to retreat when concentration matters most. The same thinking shapes executive offices designed for performance and prestige, where privacy and polish go hand in hand.
Flexible Office Space Planning Strategies for Changing Teams
Teams grow and reorganize, so the office must adapt without yearly renovations. The best flexible office space planning strategies favor movable furniture, demountable partitions, and multipurpose rooms over fixed construction. A training room on Monday can become an all-hands space by Thursday.
Furniture That Moves With the Workday
Mobile tables, nesting chairs, and rolling whiteboards let teams reshape a room in minutes. Height-adjustable desks and supportive task chairs matter just as much for employees who rotate between workstations. Applying the principles of ergonomic interior design keeps every seat comfortable, no matter who claims it that day.
Hybrid Office Interior Design Ideas That Elevate the Experience
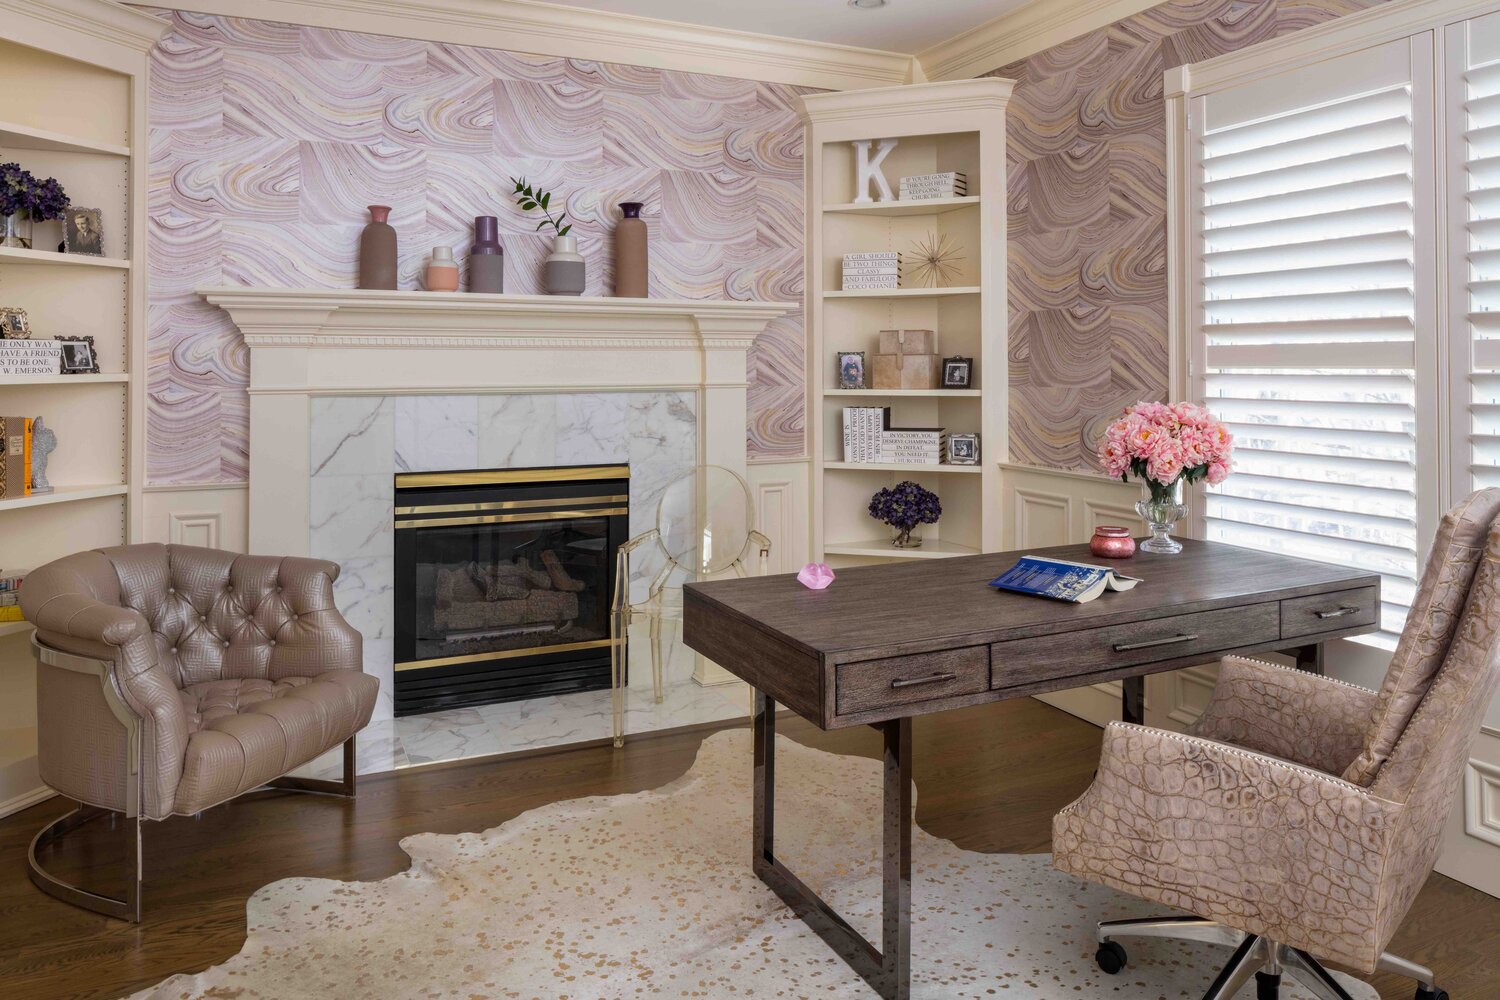
A layout guides how people move through a space, while interior design influences how they feel once they arrive. Kellie Burke brings the same hospitality mindset to workplaces that defines their hotel and restaurant projects. The aim is an office people genuinely look forward to visiting.
Many of the most inviting hybrid office interior design ideas borrow from boutique hotel lobbies. Think upholstered banquettes, layered lighting, artwork with personality, and a coffee bar that feels like a destination. Done well, these commercial design projects let character and function share the same room.
Choose Materials That Work as Hard as Your Team
With so many people sharing the same desks and lounges, every surface takes a little more wear. Performance fabrics, sturdy stone, and easy-to-clean finishes keep the office looking polished day after day. Choosing luxury materials that hold up in commercial environments means style never has to give way to durability.
Use Sound and Light as Design Tools
Acoustic panels, upholstered walls, area rugs, and wood slat ceilings soften noise in busy zones. Lighting should shift with the task, using brighter, cooler light for collaboration and warmer, dimmable light in lounges and focus rooms. Natural daylight should reach as many desks as possible.
Frequently Asked Questions
How long does a hybrid office redesign take?
It depends on the scope, but most projects take several months from planning to installation. Custom furniture and specialty materials often set the timeline.
Can a business stay open during an office redesign?
Often, yes. Phasing construction by zone and scheduling noisy work after hours helps teams stay productive throughout the project.
Should employees have a say in the new layout?
Absolutely. Short surveys or workshops reveal everyday frustrations and build excitement for the finished space.
Bring Modern Hybrid Workplace Design to Your Office
The office now competes with home for people’s time, so every square foot needs a reason to exist. Modern hybrid workplace design delivers that by planning around real attendance, separating energetic and quiet areas, building in flexibility, and finishing each space with materials and lighting people enjoy. Use these hybrid office layout ideas as a checklist when you evaluate your current space or brief your design team.
Ready for a workplace that brings people together while giving them room to think? Kellie Burke designs offices with personality and purpose for businesses in West Palm Beach, Boca Raton, Wellington and beyond. Explore the full interior design portfolio for inspiration or book a consultation to start planning an office your people will actually want to visit.